
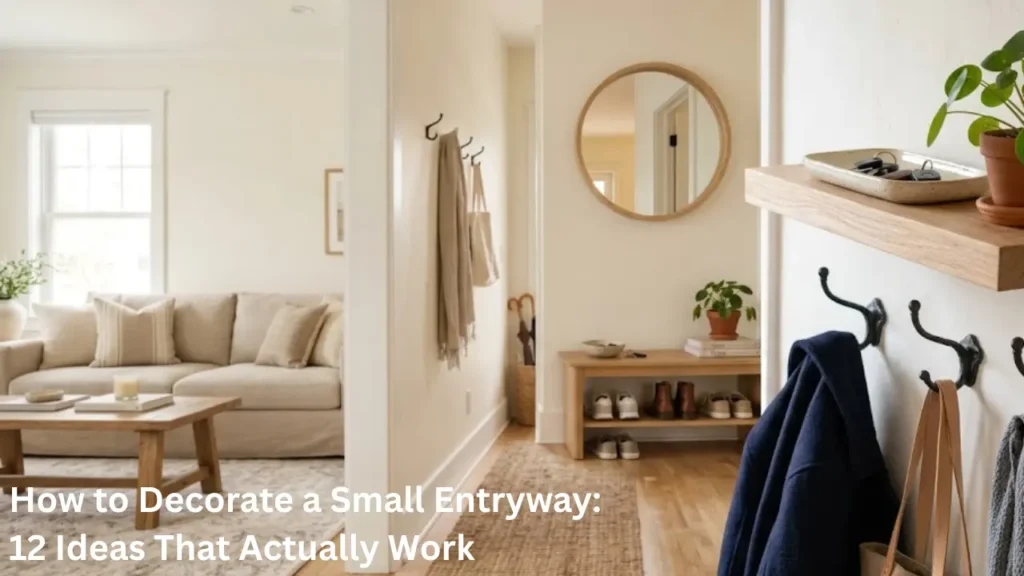

The entryway is the first thing you see when you walk into a home and the last thing you interact with on your way out. In a small apartment or compact house, it’s usually just a few square feet of floor space near the front door, with no dedicated storage, no architectural character, and no clear sense of what it’s supposed to do. Most people solve this by ignoring it entirely, which means the entryway becomes a drop zone for shoes, bags, and mail instead of something that sets the tone for the rest of the home.
Knowing how to decorate a small entryway well makes a bigger difference to a home’s overall feel than the square footage suggests. An entryway that’s functional and visually connected to the rest of the apartment quietly improves the daily experience of coming and going, and it makes the whole home feel more intentional the moment you walk through the door.
These 12 ideas cover every aspect of a small entryway, from storage and lighting to color and styling, with honest notes on what works in rentals and what doesn’t.
Why the Entryway Sets the Tone for the Whole Home
Before getting into specific ideas, it’s worth saying plainly why this small space matters as much as it does. The entryway is the visual introduction to everything that comes after it. If it’s cluttered, dark, and unresolved, that impression bleeds into the rest of the home even when the other rooms are decorated well. Conversely, an entryway that feels calm and considered makes the whole apartment feel more put-together than it might actually be.
There’s also a functional reason this space matters. A well-organized entryway reduces the daily friction of leaving the house, keys where you can find them, a place for bags and shoes, a hook for whatever coat you’re currently wearing, in a way that compounds quietly over time. A poorly organized entryway creates the opposite effect, a small but persistent annoyance every single morning.
Neither of these goals requires a large space. They require a clear idea of what the entryway needs to do and a small number of well-chosen pieces that do those jobs without cluttering the area further.
1. Define What Your Entry Needs to Do Before Buying Anything
This sounds obvious but it’s the step most people skip when figuring out how to decorate a small entryway. They buy a console table or a set of hooks without first deciding what problem they’re solving, and end up with a piece of furniture that looks nice but doesn’t actually serve the daily reality of how they come and go.
The most common entryway functions are: a landing zone for keys and everyday items, a place for shoes, somewhere to put bags or coats, and a visual moment that transitions from the outside world to the inside of the home. Not every small entryway can serve all four. Knowing which two or three matter most for your specific situation helps you choose the right pieces rather than the most photographed ones.
A family that accumulates shoes at the door needs storage for those shoes first. A person who works from home and rarely leaves in a hurry needs the visual moment more than the functional storage. Someone in a rental with a narrow hallway needs wall-mounted solutions rather than floor furniture. The right answer is different for each.
2. Use a Narrow Console Table as the Anchor Piece
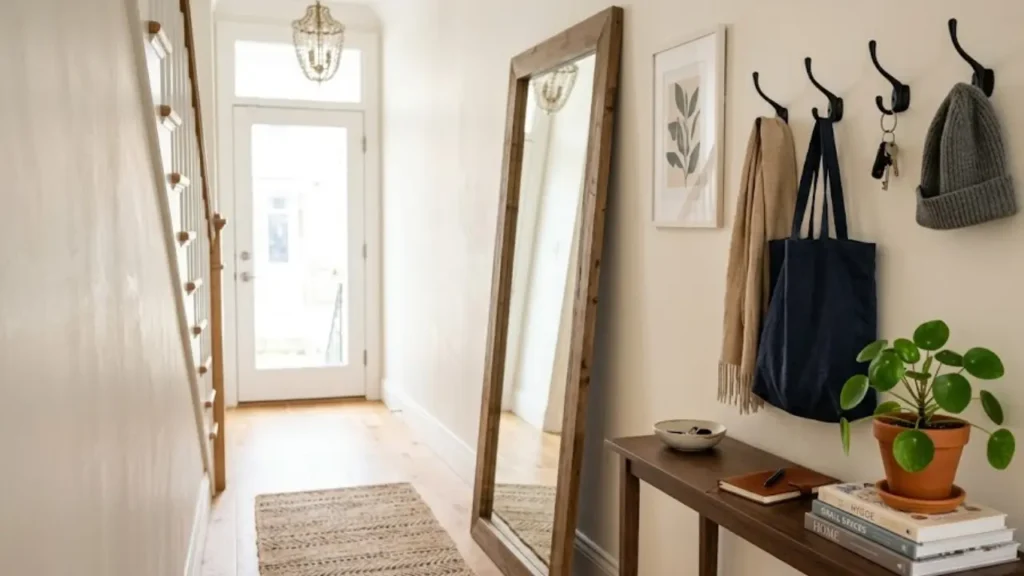
In a small entryway with enough floor space for one piece of furniture, a narrow console table is usually the best choice. It provides a surface for styling and practical use, it can hold a small drawer or shelf for keys and mail, and it’s visually lighter than a bench or a storage cabinet of the same width.
The key measurement: the console should be no deeper than 12 to 14 inches to keep the walkway passable. Anything deeper starts to feel like it’s encroaching on the entry path, which makes a small entryway feel more compressed rather than more organized.
Above the console, a mirror is almost always the right choice. It serves a functional purpose (checking your appearance before leaving) and it bounces light back into what is often a dim corner near the front door. The same principle that makes mirrors useful in a small living room applies here. In a small entryway with limited natural light, a mirror does more visual work than almost any other single object.
A slim entryway console table with a lower shelf is usually the highest-value single purchase for a small entry — it provides a surface, a small amount of concealed storage, and a visual anchor without the deep footprint that makes most entry furniture feel like it’s in the way.
3. Mount Hooks on the Wall Instead of a Coat Rack
A freestanding coat rack in a small entryway takes up floor space, tips over easily, and accumulates coats in a way that looks messier than wall-mounted hooks of the same capacity. A row of wall-mounted hooks, installed at a consistent height and spaced evenly, keeps coats and bags off the floor without any footprint at all.
The practical note for rentals: adhesive hooks rated for heavier items (most Command-brand large hooks hold 3 to 5 pounds, enough for a light jacket) work without drilling. For heavier coats or multiple items per hook, a single small shelf with integrated hooks drilled into a stud is more secure and looks more finished than a row of adhesive hooks.
Placement matters as much as the hooks themselves. Hooks mounted too high (above 60 to 64 inches) are inconvenient for most adults to use daily. Hooks at around 56 to 60 inches sit at a comfortable reach for hanging and retrieving things without looking down or reaching up awkwardly.
4. Add a Small Bench or Shoe Tray for the Floor Zone
The floor area directly in front of the door handles shoes whether you plan for it or not. The question is whether that happens in an organized, intentional way or as a pile. A small bench with an open shelf underneath for shoes, or a simple shoe tray that defines exactly where shoes go, gives this inevitable function a home without requiring a full mudroom setup.
A bench also provides a place to sit while putting shoes on or taking them off, which seems minor until you’ve been standing on one foot in a narrow hallway for the fifth morning in a row. It doesn’t need to be large. A bench 24 to 30 inches wide is enough for one person to sit and holds two to three pairs of shoes underneath without overwhelming a compact entry.
If the entryway is too narrow for a bench, a low shoe tray or a small set of floating shelves at floor level accomplishes the same organizational goal while keeping the floor visually clear.
5. Use a Mirror to Open the Space Up Visually
A mirror in a small entryway does three things simultaneously: it makes the space feel larger by reflecting whatever is across from it, it bounces available light into a typically dim area near the front door, and it serves the completely practical purpose of a last check before you leave the house.
The placement that works best in a small entryway is directly opposite a light source when possible, either a window at the end of a hallway or a light fixture above the door. This maximizes the light-reflection benefit rather than just reflecting a wall. When that placement isn’t available, a mirror on the wall beside the door still adds depth and helps the space feel less enclosed.
Size matters here. A small decorative mirror in a large frame looks like an accessory. A mirror that fills most of the available wall space reads as architectural, which is what a small entryway actually needs to feel more spacious rather than more decorated.
The principle behind mirror placement and light reflection, which applies in living rooms and bedrooms just as much as in an entryway, is worth understanding if you’re working with a dim space. The strategies for using mirrors to expand a small room visually are covered in depth in the small living room mirrors guide, and the logic transfers directly to a narrow hallway or entry.
6. Create a Tray or Catchall for Everyday Items
Keys, sunglasses, a transit card, loose change, the mail that came in today: these items don’t have a home in most small apartments, so they land on the nearest horizontal surface. In an entryway without a designated catchall, that surface is usually the floor, a kitchen counter, or the top of a shoe pile.
A single tray, dish, or small basket on the console table or a wall-mounted shelf creates a defined home for these items that’s both functional and visually contained. The tray keeps the items together rather than scattered, which means finding them takes one look rather than a search, and it reads as intentional decor rather than clutter even when it has something in it.
The editing principle here is the same one that applies to nightstands and coffee tables elsewhere in the home: a contained surface with a few intentional items reads better than the same items loose and spread across the surface around it.
7. Choose a Color That Connects the Entry to the Rest of the Home
One of the most common small entryway decorating mistakes is treating the entry as visually separate from the rest of the apartment, giving it its own color scheme or style that doesn’t connect to what comes after it. In a small home where the entryway opens directly onto the living room or a hallway leading to the bedroom, that visual disconnect makes both spaces feel smaller and more fragmented.
Carrying the same wall color from the entryway into the adjacent room, or at minimum choosing an entryway color that’s in the same tonal family as whatever the living room walls are, creates visual continuity that makes the home feel more spacious and considered. This is especially true in open-plan apartments where the entry is visible from the living area.
If the living room walls are a warm neutral or a specific color you’ve chosen deliberately, the entryway should either match or complement that choice rather than contrast it. The relationship between wall colors and how they affect perceived room size in connected spaces is something worth thinking through carefully. The reasoning behind choosing colors that reduce visual boundaries rather than create new ones is covered in detail in this breakdown of the best wall colors for small living rooms, and it applies directly to entryway color decisions too.
8. Light the Entryway Properly
Most small entryways rely on one overhead fixture, often a basic builder-grade ceiling light, which creates flat, shadowless illumination that makes the space feel institutional rather than welcoming. The entryway is also frequently the darkest spot in an apartment because it typically has no window of its own.
A plug-in wall sconce, a battery-powered picture light above the mirror, or even a small table lamp on the console table (if there’s an outlet nearby) adds warmth at eye level that transforms the entryway from a purely functional transition space into something that actually feels good to come home to.
Warm-toned bulbs (2700K to 3000K) make a particular difference in a dark entryway because they counteract the cold, slightly grim quality that a single overhead light gives to a windowless space. This is the same lighting principle that applies throughout a small home: one overhead source flattens a room, multiple warm sources at varying heights make it feel layered and alive.
9. Use Vertical Space With Floating Shelves
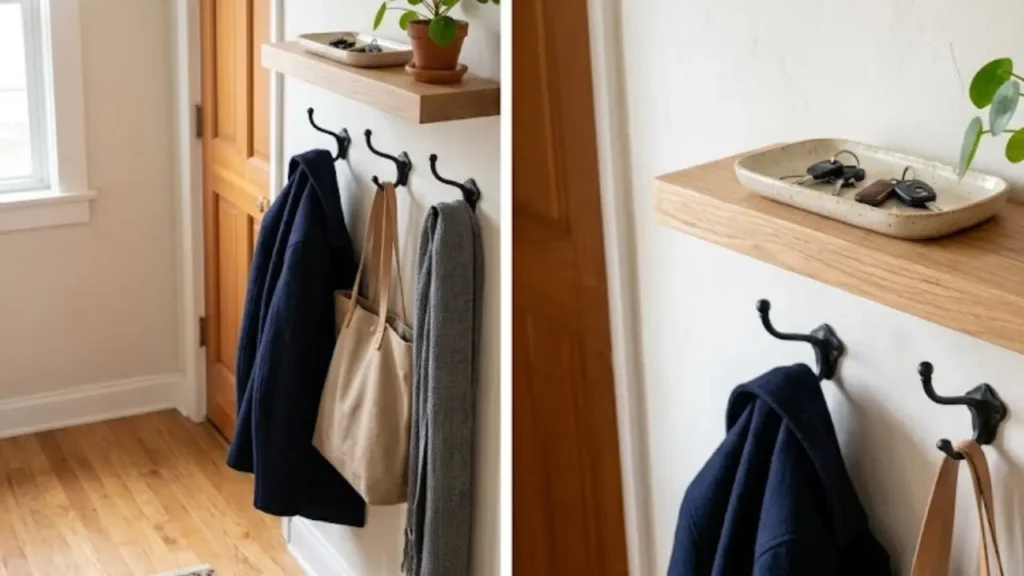
If the entry floor is too small for any furniture at all, the wall becomes the only available resource. Floating shelves mounted at a consistent height give the wall some purpose without consuming any floor space, and they provide a display and storage surface that a bare wall simply can’t offer.
A single floating shelf at about 48 to 52 inches from the floor (roughly eye level when slightly below standing height) can hold a small plant, a few keys in a dish, and one or two objects without looking cluttered. Two shelves at different heights give more capacity and visual interest while still keeping the floor completely clear.
The same principle of recovering unused vertical space, which works in kitchens, closets, and living rooms, applies equally in an entryway where floor space is the scarcest resource available.
10. Keep the Floor as Clear as Possible
This is less of a decorating idea and more of a constraint worth accepting: in a small entryway, the floor is not a storage surface. The moment shoes, bags, umbrellas, and miscellaneous items start accumulating on the entryway floor, the space feels cramped regardless of how nicely the walls and console are styled.
Every item that typically ends up on the floor needs a designated home somewhere else: shoes on a tray or in a bench shelf, bags on a hook, umbrellas in a narrow stand or a wall-mounted holder. A floor that’s consistently clear makes the entryway feel twice the size it actually is, which is one of the few places in a small home where the payoff for a single habit is genuinely dramatic.
This is the same floor-clearing principle that applies in small bedrooms and living rooms, where visible floor plane makes a room read as more open than it actually is. Keeping surfaces and floors edited is one of the most consistent themes across small space decorating, whether you’re working on an entryway, a bedroom, or a kitchen.
11. Add One Plant to Bring Life to the Space
An entryway without any organic element tends to feel transactional rather than welcoming, which is a problem for a space whose job is to make you feel like you’ve arrived somewhere good. A single plant, positioned on the console table, on a floating shelf, or in a tall floor pot beside the door if there’s room, adds life and warmth that no inanimate object quite replicates.
The practical consideration in an entryway is light. Most entries don’t get direct sunlight, and many get very little natural light at all. Low-light tolerant plants like pothos, snake plants, or ZZ plants handle these conditions well and don’t require the kind of consistent care that more demanding plants do. A well-chosen low-light plant in a simple ceramic pot in a color that picks up something from the rest of the entryway reads immediately as intentional.
12. Style It to Feel Like an Extension of the Home, Not a Waiting Room
This last point is the one that separates a small entryway that feels like a proper part of the home from one that feels like a functional afterthought. When the entryway shares its color palette, material choices, and general level of styling with the rooms beyond it, it reads as the beginning of something rather than just a gap between the door and the living room.
In practice, this means carrying a material used elsewhere in the home (a wood tone that appears in the living room furniture, a ceramic texture that echoes something in the kitchen) into the entryway, even in a small way. A wood-framed mirror that matches the wood of the living room coffee table. A basket in a texture that appears on the bedroom rug. A color on the entryway wall that’s the same family as the living room accent.
This continuity is the same cross-room thinking that matters in open-plan apartments generally. The way color and material choices in one space affect how adjacent spaces read is something that comes up when decorating any small home, whether you’re working on the living room, the bedroom, or a kitchen that opens onto a shared area.
For rentals specifically, achieving this kind of cross-room continuity without permanent modifications is entirely possible with the right approach. The strategies for making a rental feel cohesive and personal throughout, not just room by room, are worth reading through if you’re working on the whole apartment at once. Both decorating a rental apartment on a budget and how to make a rental apartment feel like home cover this kind of whole-apartment thinking from slightly different angles.
Common Small Entryway Mistakes Worth Avoiding
A few patterns show up constantly in small entryways that are otherwise nicely decorated but still feel off.
Choosing furniture that’s too big. A console table that’s 18 inches deep in a hallway that’s 36 inches wide leaves only 18 inches to walk through, which feels uncomfortable every single time. The rule of thumb: no entry furniture should be deeper than 14 inches, and the remaining walkway should be at least 24 inches clear.
Hanging art at the wrong height. Art hung too high in an entryway (above 57 to 60 inches to the center of the piece) loses connection to the furniture below it and to the people moving through the space. At eye level, it anchors the wall. Above it, it floats.
Treating hooks as permanent clothing storage. Hooks in an entryway work best for the coat or jacket currently in rotation, not as a long-term home for every piece of outerwear you own. When hooks are overloaded, the entryway reads as permanently cluttered regardless of how everything else is handled.
Skipping the lighting. An entryway that’s only lit by a builder-grade ceiling fixture will feel dim and unwelcoming no matter how carefully the other elements are chosen. Even one additional warm light source makes a noticeable difference.
These mistakes mirror many of the common interior design errors that affect other small rooms too. The broader patterns behind what makes small spaces feel off, covering living rooms, bedrooms, and home spaces generally, are covered in depth in this rundown of common interior design mistakes.
Putting It Together for Different Entry Types
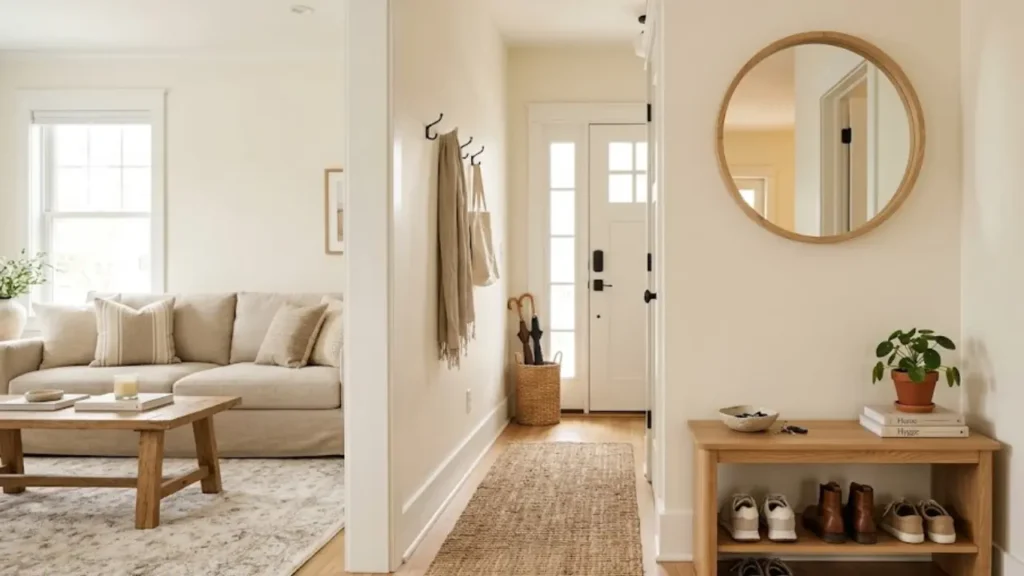
Not all small entryways are the same, and the right approach for each type is slightly different.
The apartment hallway entry: Usually a narrow strip of floor between the front door and the first room. Wall-mounted everything works best here: hooks, floating shelves, a mirror. A narrow shoe tray on the floor rather than any furniture with legs. Color that matches the adjacent room.
The open-plan entry: The front door opens directly into the living space with no architectural separation. The console table becomes the dividing element between entry and living room. The styling of the entry side should connect visually to the living room layout and color palette. This type benefits most from the cross-room continuity ideas described in idea 12.
The small foyer: A slightly larger, more defined entry space, often with its own ceiling light and enough room for a small bench plus a console. The foyer can handle more pieces than a hallway entry, but the same editing principles apply: the floor should stay mostly clear, and every piece should serve a function rather than just fill space.
Where to Start
Decorating a small entryway well doesn’t require buying everything on this list at once. The sequence that makes the most functional difference first: address the floor clutter (shoes and bags), then add a mirror if there isn’t one, then introduce a warm light source, then style the remaining surfaces with a few intentional objects.
Those four steps alone produce an entryway that functions well and feels welcoming, without a single unnecessary purchase. Everything else is a refinement on that foundation.
The same layered, priority-ordered approach applies throughout a small home. For anyone working on the whole apartment at once rather than just the entryway, the principles for each room connect. A small bedroom benefits from the same editing discipline as an entryway. A small living room uses the same color continuity logic. A kitchen benefits from the same floor-clearing habit. The connecting thread across all of it is the same: in a small space, intention matters more than budget.

Pingback: How to Make a Small Living Room Look Expensive on a Budget