
There’s a version of small apartment living that feels cramped, cluttered, and constantly in the way of itself. There’s another version of the same square footage that feels calm, functional, and genuinely comfortable. The difference between them almost never comes down to how much money was spent. It comes down to a series of smaller decisions, about color, light, layout, and editing, that either work with the constraints of a compact space or quietly work against them.
Most advice about how to make a small apartment feel bigger focuses on one or two ideas, usually “go light” and “use mirrors,” without explaining why those things work or how they fit into a larger approach. This guide goes deeper. It covers 18 strategies across every room and every major design category, with the reasoning behind each one and honest notes on what’s actually worth doing versus what sounds good in theory.
If you’re working with a studio, a one-bedroom, or any apartment where the rooms feel smaller than they should, this is where to start.
The Three Root Causes of a Small Apartment Feeling Smaller Than It Is
Before getting into specific strategies, it helps to understand the three main reasons a small apartment reads as even more cramped than its square footage suggests.
Visual fragmentation is the first. When walls, ceilings, floors, furniture, and textiles are all different colors, finishes, and patterns with no relationship to each other, the eye has to process a large number of visual boundaries all at once. Every boundary registers as an edge, and edges read as limits. A room with high visual fragmentation feels smaller than the same room with a cohesive, continuous palette, even when the actual dimensions are identical.
Poor light distribution is the second. A room lit only from a single overhead source has bright spots directly below the fixture and shadow everywhere else. Those dark areas effectively disappear from the brain’s perception of usable space. The room feels smaller than it is because part of it isn’t visibly accessible.
Cluttered or blocked floor planes are the third. The floor is roughly a third of what the eye registers when entering a room. When it’s covered in furniture, objects, or accumulated clutter, the room feels occupied and compressed. When the floor plane is visible and clear, even in a small space, the room reads as more open than its measurements suggest.
Nearly every strategy in this guide addresses one or more of these three root causes. Understanding which problem each idea is solving makes it easier to prioritize what matters most in your specific apartment.
Living Room
1. Float Furniture Away From the Walls
The instinct in a small living room is to push every piece of furniture against a wall to maximize the open floor space in the center. This usually backfires. A room where every piece is wall-hugging ends up with a hollow, disconnected center that reads as awkward empty space rather than breathing room.
Pulling the sofa even 4 to 6 inches away from the wall creates depth and makes the furniture arrangement feel purposeful rather than stored. It also allows a slim console behind the sofa, which adds function without changing the footprint significantly. The specific clearances and arrangement logic that make this work in different room shapes are in this breakdown of how to arrange furniture in a small living room.
The specific furniture arrangement principles that make a small living room feel open rather than stuffed are well-documented in Apartment Therapy’s small apartment decorating roundup, which shows how the floating principle plays out across dozens of different real apartment layouts.
2. Get the Rug Size Right
An undersized rug is one of the most common reasons a living room feels fragmented and smaller than it should. A rug that only fits under the coffee table, without the front legs of the sofa and chairs resting on it, looks like a place mat in the middle of the floor. It visually disconnects the furniture grouping and makes the seating area look like it was placed accidentally.
The front legs of all seating pieces should sit on the rug. This anchors the conversation area as one defined zone and makes the floor plan read as intentional. Rug sizing mistakes, and the correct approach for different room configurations, are covered specifically in this guide to placing a rug in a living room and this breakdown of common living room rug mistakes.
3. Use Mirrors to Double the Perceived Space
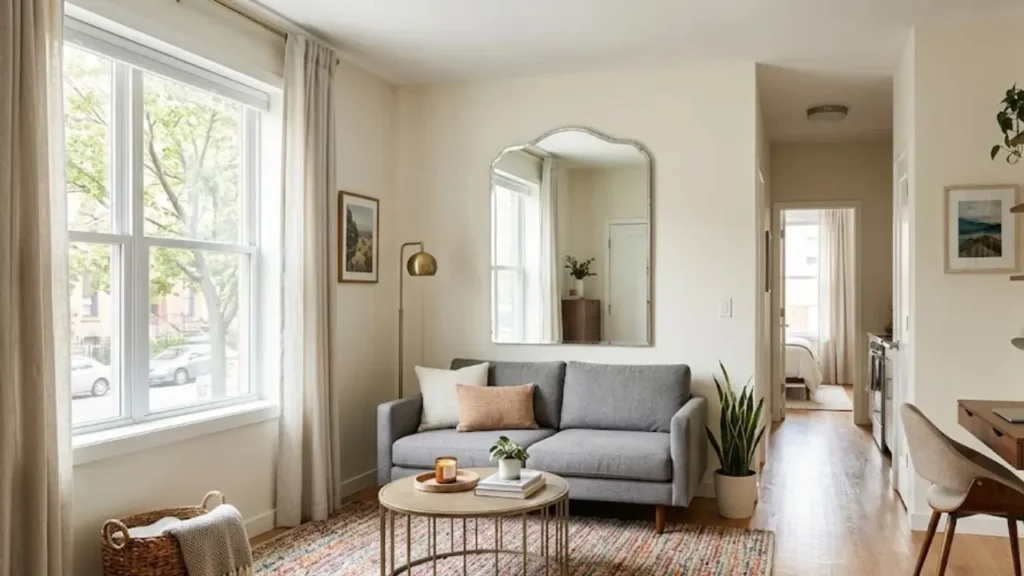
A large mirror placed opposite a window reflects natural light back into the room and creates the visual impression of a second room beyond the wall. This is probably the most well-known small space trick, but execution matters more than most people realize. A small decorative mirror in a large frame reads as an accessory. A mirror that fills most of a wall reads as architecture.
Position it where it reflects something worth seeing: natural light, a styled corner, or the most open part of the room. Avoid positioning it where it reflects clutter or a wall of cabinets, since that doubles the visual noise rather than the perceived space. The specific placement strategies for different room layouts are covered in the small living room mirror guide.
If you’re starting from scratch with a mirror for this purpose, a large frameless leaner mirror between 60 and 65 inches tall tends to have the most visual impact in a small living room or entryway without the weight and bulk of a framed version.
4. Choose a Coffee Table That Fits the Scale of the Room
A coffee table that’s too large for the seating group around it crowds the conversation area and blocks traffic flow. One that’s too small looks disconnected from the furniture around it and reads as an afterthought.
The rough guideline: the coffee table should be about two-thirds the length of the sofa and positioned 14 to 18 inches from the front edge of the cushions. Shape matters too. Round and oval tables improve traffic flow in tight spaces because there are no corners to navigate around. The options that work best in different room sizes and furniture configurations are covered in this guide to coffee table shapes for small living rooms.
5. Declutter Every Visible Surface
A small apartment with clear surfaces reads as significantly larger than the same apartment with accumulated objects on every horizontal plane. This isn’t about having a showroom with nothing personal in it. It’s about the difference between intentional objects on a surface and objects that simply accumulated there.
A styled coffee table with a tray, a candle, and one plant reads as designed. The same table with a remote, three chargers, two half-read books, and a pile of mail reads as cluttered, and the clutter visually fills the room even when it’s just on one surface. The specific approach to keeping a small living room visually edited without making it feel sterile is covered in this guide to decorating a small living room without clutter.
Bedroom
6. Treat the Bedroom as Its Own Color Ecosystem
A small bedroom that shares its general palette with the adjacent rooms feels like part of a larger, more cohesive home. One that clashes with the rest of the apartment feels isolated and somehow smaller, because the visual discontinuity makes each room read as a separate, contained box.
Carrying at least a loose thread of the apartment’s color story into the bedroom, a shared neutral, a repeated accent color, a similar material tone, connects the spaces in a way that makes the whole apartment feel larger than the sum of its rooms. The specific color approaches that make a small bedroom feel more spacious, from deep moody tones to warm whites to monochromatic palettes, are explored in this guide to small bedroom color ideas.
7. Use Vertical Storage Instead of Adding More Floor Furniture
Every additional piece of furniture on the floor in a small bedroom competes with the bed for limited square footage. Tall, narrow storage, bookshelves reaching close to the ceiling, floating shelves above the headboard, over-door organizers, uses vertical space that would otherwise contribute nothing while keeping the floor plane as clear as possible.
A room where the floor is mostly visible reads as more spacious than a room of the same size where furniture covers most of it. The specific storage solutions that work within the tight constraints of a small bedroom, without adding new floor footprint, are covered in this guide to small bedroom storage ideas.
8. Sort Out the Closet Before Adding New Furniture
One of the most reliable ways to make a small bedroom feel bigger is to make the closet work properly, because a closet that’s overstuffed spills into the bedroom. Clothes get left on chairs, bags pile up near the door, and surfaces collect items that don’t have a real home. The room feels chaotic not because of how it’s decorated but because the storage behind the closed door has failed.
A second hanging rod, shelf dividers, and an over-door organizer can roughly double a standard reach-in closet’s capacity without structural changes. The specific techniques are in this small bedroom closet organization guide.
9. Arrange Bedroom Furniture Around the Bed’s Clearance, Not Its Aesthetics
The bed placement decision dictates the function and feel of everything else in a small bedroom. A bed positioned for visual symmetry but leaving only 14 inches of clearance on one side creates daily friction that makes the room feel unpleasant to live in regardless of how nicely it’s decorated.
The standard minimum is 24 inches of clearance on each walkable side. Getting this right before choosing any other furniture means the rest of the arrangement has a functional foundation rather than working around a placement that was chosen for the wrong reasons. The full bed placement logic, including how to handle awkward room shapes and closet door conflicts, is in this furniture arrangement guide for small bedrooms.
Kitchen
10. Clear the Countertops First, Decorate Second
Kitchen counters that are covered in appliances, accumulated objects, and items without a clear home make the kitchen feel smaller than any decorating choice can fix. The counter space is visually consumed before a single decorative element has a chance to register.
The only items that genuinely earn counter space are the ones used every single day. Everything else, the blender used twice a month, the cookbook stand, the decorative fruit bowl that collects keys and loose change, moves into a cabinet. A clear counter with two or three intentional objects reads as designed. A covered counter reads as overwhelmed.
The approach to keeping kitchen counters edited without making them feel clinical is covered specifically in this guide to decorating kitchen counters without clutter.
11. Use Open Shelving Strategically to Add Depth
Upper cabinets in a small kitchen can feel oppressive, pressing down into the room and making the ceiling feel lower than it is. Replacing one section with open shelving lets the eye travel through to the wall behind, which adds perceived depth in a room where actual depth is limited.
The key is keeping open shelves edited to everyday items displayed consistently, matching dishes, a few glasses, a small plant. The moment open shelves become overflow storage for everything that didn’t fit in a cabinet, they add visual noise rather than visual depth. This kitchen open shelving guide covers the approach in detail.
12. Improve the Lighting at Counter Level
A kitchen lit only from overhead has dark, shadowy counter surfaces that make the space feel compressed and smaller than it is. Under-cabinet lighting eliminates those shadows and distributes light across the counter plane, which makes the whole kitchen feel more open and functional.
The specific strategies for making a small kitchen feel larger through lighting, color, and surface choices are covered in this guide to making a small kitchen look bigger.
Color and Light
13. Build a Cohesive Palette Across Rooms
The single most effective thing you can do to make a small apartment feel bigger is to build a cohesive color palette that flows from room to room without abrupt breaks. When the living room, bedroom, kitchen, and entryway all share a general color family, the apartment reads as one continuous, expansive space. When each room has its own unrelated palette, each one feels like a separate, isolated box.
This doesn’t mean every room needs to be the same color. It means the colors relate to each other: a shared neutral, a repeated accent, a consistent material tone that threads through each space. The specific color approaches that work in small living spaces, including how to handle rental limitations on paint, are covered in this guide to living room color ideas for rental apartments and this breakdown of the best wall colors for small living rooms.
14. Hang Curtains High and Wide
Curtains hung directly above the window frame, at standard width, make the window look smaller and the ceiling feel lower. Mounting the rod 4 to 6 inches above the frame and extending it 4 to 8 inches past each side of the window creates the illusion of a larger window and a taller ceiling with no structural change.
The curtains themselves should graze the floor or puddle slightly. Curtains that stop several inches above the floor look like they were bought without measuring and draw the eye to the gap, which visually shortens the wall. This is one of the most consistently impactful small apartment fixes available for the cost, which is essentially just a longer curtain rod and longer panels.
15. Layer Lighting Instead of Relying on One Overhead Source
A small apartment with only overhead lighting in each room has flat, shadowless illumination that makes every room look like an office. Layering ambient, task, and accent light at different heights creates warmth and dimension that makes rooms feel more alive and, paradoxically, more spacious.
A floor lamp in a dark living room corner, a table lamp on a bedroom nightstand, under-cabinet strips in the kitchen, a wall sconce in the entryway: each of these addresses a shadow zone that the overhead light doesn’t reach. Warm-toned bulbs (2700K to 3000K) are essential throughout. Cool-toned LEDs in a small apartment make every room feel slightly clinical, which compounds the sense of tightness.
The specific role lighting plays in making a bedroom feel warmer and more comfortable is explored in this guide to making a bedroom feel cozy on a real budget.
Layout and Flow
16. Protect the Traffic Pathways
In a small apartment, the routes people naturally take through each room, from the door to the kitchen, from the bedroom to the bathroom, through the living room to the balcony, need to stay clear. When furniture, even a single chair or a side table placed slightly in the wrong spot, intrudes on these natural pathways, every movement through the apartment requires a small amount of conscious navigation.
That constant, low-level friction makes a small apartment feel smaller than it is because it’s constantly reminding you of its physical boundaries. The standard clearance for a primary walkway is 36 inches. Secondary paths need at least 24 inches. Protecting these clearances when arranging furniture is as important as any aesthetic decision.
17. Avoid the Most Common Layout Mistakes
Many small apartments feel cramped not because of their dimensions but because of repeatable furniture arrangement errors that work against the space. Sofas pushed too far against walls. Rugs that are undersized. Furniture that blocks natural light from windows. Conversation areas that are too spread out to feel intimate or too compressed to feel comfortable.
These mistakes show up across different room types in predictable ways, and understanding them is often more useful than any individual design tip. The specific layout errors that affect small living rooms most consistently are documented in this guide to small living room layout mistakes, and the common bedroom arrangement errors that make tight rooms feel even more cramped are covered in this breakdown of small bedroom decorating mistakes.
18. Create Visual Interest That Redirects the Eye
This last strategy is the subtlest one on the list. A small apartment where every room is uniformly simple, same-height furniture, bare walls, no visual anchors, paradoxically emphasizes its size because there’s nothing to redirect the eye away from the room’s actual boundaries. A carefully placed focal point, an accent wall, a tall bookshelf that draws the eye upward, a piece of art at the right height, gives the eye somewhere to go that isn’t the corner of a small room.
This is different from cluttering a room with objects. It’s one considered element in each room that creates visual interest without adding noise. The way before-and-after transformations consistently demonstrate this effect, where one or two targeted changes shift how a whole room reads, is illustrated clearly in this collection of before and after small space changes.
What Actually Changes How a Small Apartment Feels
After working through all 18 strategies, the pattern that emerges is consistent. The apartments that feel genuinely larger than their square footage aren’t the ones where the most money was spent. They’re the ones where the visual fragmentation is low, the light is well-distributed, and the floor planes stay clear.
Those three things, cohesive palette, layered light, visible floors, can be achieved in a rental with a limited budget. They don’t require new furniture, new paint colors that need landlord approval, or any structural change. They require understanding what’s making the space feel smaller than it needs to and addressing those specific things deliberately.
For anyone working on a rental specifically, where some of these strategies are constrained by what a landlord will permit, the rental-specific approach to making a small apartment feel personal and spacious is covered in both how to make a rental apartment feel like home and decorating a rental apartment on a budget. Both are worth reading together since they approach the same challenge from slightly different angles.
The entryway, which sets the tone for everything that comes after it, is often the last place people address when making a small apartment feel bigger. But it’s frequently the highest-leverage spot, because a dark, cluttered entry makes the whole apartment feel more compressed before a visitor or resident has even stepped fully inside. The specific approach to handling a small entryway well is in this guide to decorating a small entryway.