
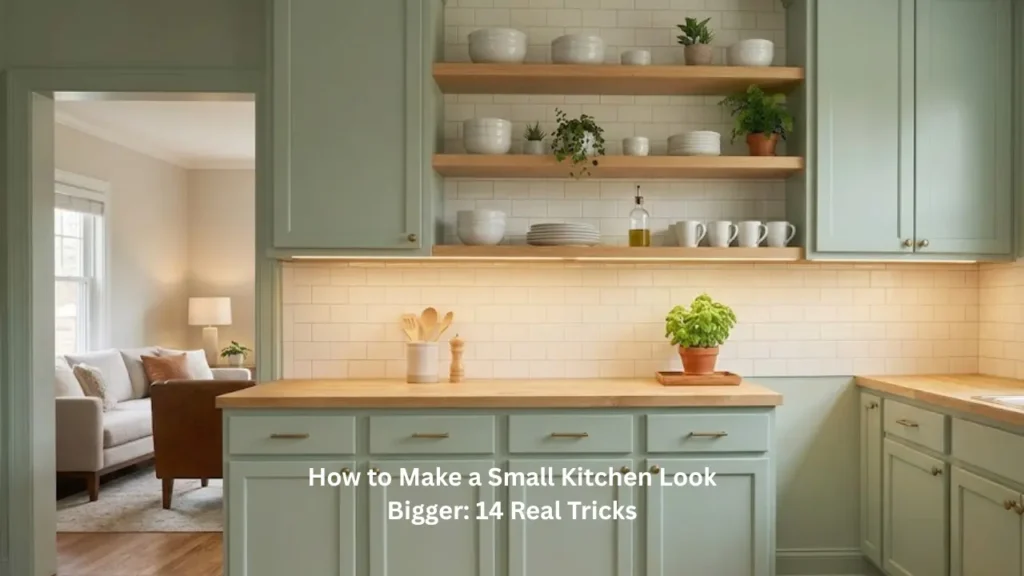

A small kitchen doesn’t just feel inconvenient to cook in. It can make the entire apartment feel smaller than it actually is, because the kitchen is often visible from the living area and its visual weight carries into the rest of the home.
Most advice about how to make a small kitchen look bigger focuses on one thing: paint it white. And while that’s not wrong, it’s also not enough on its own. The kitchens that actually feel more spacious after a refresh didn’t just get a coat of white paint. They got several small changes applied at the same time, each one addressing a different reason the space felt cramped.
I’ve lived in apartments where the kitchen was barely large enough to open the refrigerator and a cabinet door at the same time. What helped wasn’t a renovation. It was understanding which specific visual and functional factors were making the room feel smaller than necessary, and fixing them deliberately. These 14 ideas come from that experience, and they’re honest about when each one works best.
Why Small Kitchens Feel Smaller Than They Are
Before getting into specific tricks, it helps to understand the three main reasons a small kitchen reads as even smaller than its square footage suggests.
The first is visual fragmentation. A kitchen where upper cabinets, lower cabinets, backsplash, countertops, and walls are all different colors and finishes creates so many competing visual boundaries that the eye constantly registers “edge, change, stop.” Every boundary the eye has to process makes the space feel more divided and smaller.
The second is clutter on horizontal surfaces. Counter clutter doesn’t just make a kitchen harder to use. It physically shrinks the visible counter area, which the brain reads as less space overall, even when the actual square footage hasn’t changed.
The third is poor light distribution. A kitchen that’s lit only from overhead, without any light at counter level or under cabinets, creates shadows in exactly the areas where you’re working, making the space feel darker and more compressed than it would with better-distributed light.
Each of the 14 ideas below addresses one or more of these three root causes.
Color and Visual Continuity
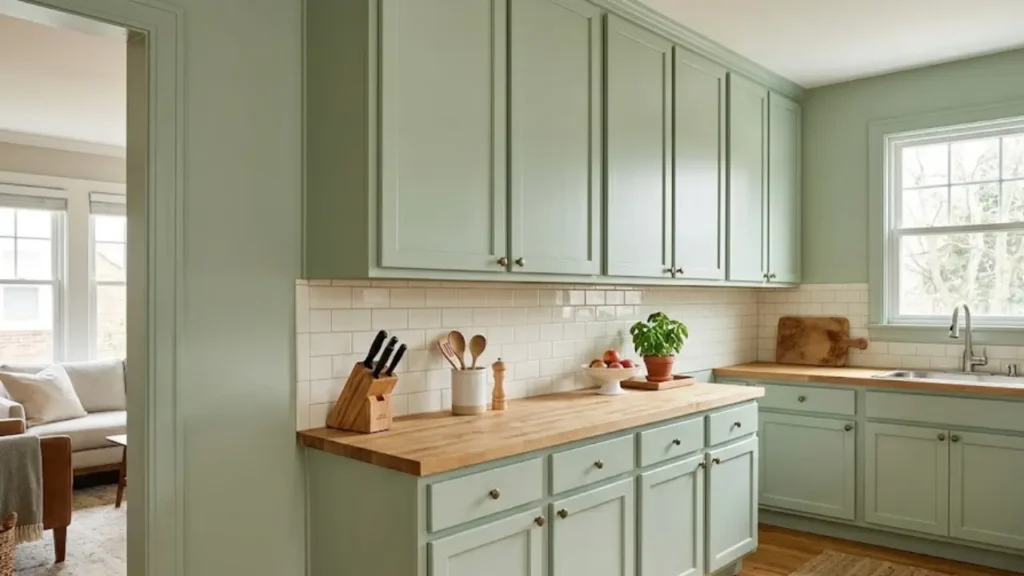
1. Paint Cabinets and Walls the Same Color
This is the single change with the most visual impact in a small kitchen, and it works for a reason that goes beyond personal preference. When upper cabinets, lower cabinets, and walls share the same color or very close tones, the boundaries between them disappear. The eye stops registering each surface as a separate element and reads the whole wall as one continuous plane, which makes the room feel significantly wider and taller.
This works in any color, not just white, as long as the color is consistent. A kitchen with sage green cabinets and sage green walls reads as more expansive than the same kitchen with sage green cabinets and white walls, because the white walls create a contrast line that defines where the cabinet stops and the wall begins.
If painting cabinets is off the table because of rental restrictions, the same principle applies to the upper walls. Keeping the upper wall color as close as possible to the cabinet color, even within a few tones, softens the boundary enough to produce some of the same effect.
The same logic of using color to remove visual boundaries is something that comes up in living rooms and bedrooms too. The reasoning behind choosing colors that reduce contrast rather than amplify it is covered in the context of living rooms in best wall colors for small living rooms, and the same underlying principle transfers directly to a kitchen setting.
2. Choose a Light, Consistent Backsplash
A backsplash in a small kitchen has an outsized visual effect because it occupies the most visible wall space in the room, the area between the countertop and the upper cabinets that’s always in direct sightline. A bold, dark, or highly patterned backsplash in that zone draws the eye and signals “stop here,” which fragments the wall plane in a way that makes the kitchen feel smaller.
A light, consistent backsplash, especially one that’s close in tone to the cabinets or walls, does the opposite. It lets the eye move across the space without interruption, which reads as openness even when the actual square footage is unchanged.
Subway tile in a simple running bond pattern works well specifically because of its simplicity, not its aesthetics. The pattern is small enough that it doesn’t read as a bold feature, and light-colored grout prevents the grid from becoming visually dominant.
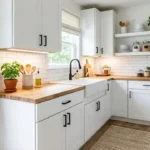
3. Keep Countertops One Consistent Material
A kitchen with countertops that change material or color between sections, a butcher block island and a laminate perimeter, for example, creates another visual boundary that the eye registers as an edge. In a small kitchen where every perceived boundary contributes to the sense of the room being divided, keeping countertops one consistent material and color removes one more source of visual fragmentation.
If countertop replacement isn’t feasible, the same effect can be partially achieved by keeping the counter surface as clear as possible, since a clear surface reads as more continuous than a cluttered one. The specific approach to editing kitchen countertops without making them feel sterile is covered in how to decorate kitchen counters without clutter.
Lighting
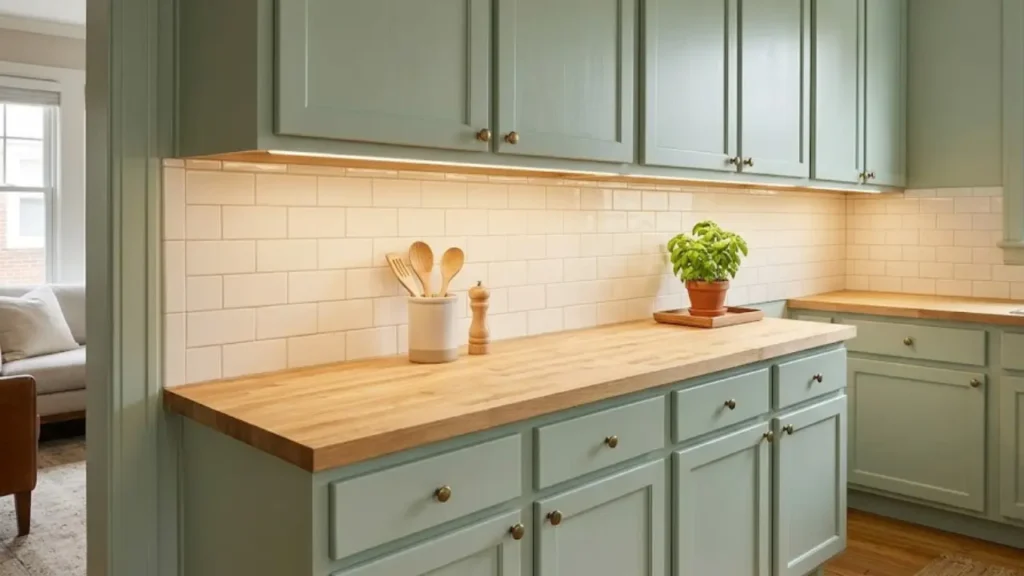
4. Add Under-Cabinet Lighting
Under-cabinet lighting is the single most practical lighting upgrade in a small kitchen, and it addresses one of the root causes mentioned earlier: shadow at counter level. A kitchen lit only from overhead creates dark working surfaces and makes the countertop area feel compressed. Adding light at counter level eliminates that shadow and makes the entire counter plane feel more open and usable.
LED strip lights mounted under upper cabinets are inexpensive, easy to install without an electrician in most cases, and make a kitchen look immediately more polished and spacious. Warm-toned LEDs (around 2700K to 3000K) work best in kitchens that also have warm wood tones or warm wall colors. Cool-toned LEDs work well in kitchens with white or gray finishes, where the cooler light temperature feels consistent with the existing palette.
A peel-and-stick LED under-cabinet light strip is one of the lowest-barrier first steps available for making a small kitchen feel bigger, since it requires no tools, no electrician, and can be removed without damage if you’re in a rental.
5. Replace a Single Overhead Fixture With Layered Light
A kitchen with one central ceiling light often has bright spots directly below the fixture and shadowy corners and countertops everywhere else. Adding a pendant over an island or peninsula (if the ceiling allows), a plug-in light over a dark corner, or under-cabinet lights as described above, distributes light more evenly across the room.
Evenly distributed light eliminates the contrast between bright and dark areas, which is one of the visual tricks that makes a small room feel more continuous and therefore larger. A room with dramatic light-and-dark contrast always reads as smaller than a room with even, warm light throughout, because the dark areas effectively disappear from the perceived usable space.
This same principle of layering light sources rather than relying on a single overhead fixture applies throughout the home, and it comes up specifically in the context of making a bedroom feel warmer in 15 ways to make a bedroom feel cozy on a real budget.
6. Use Reflective Surfaces Strategically
Reflective surfaces, glossy cabinet finishes, a mirrored or metallic backsplash, polished hardware, bounce light around a small kitchen the same way a mirror does in a small living room or bedroom. They multiply the light already present in the room without requiring any additional light source.
This doesn’t mean the kitchen needs to be uniformly shiny. Even one reflective element, a glossy subway tile backsplash or polished hardware on matte cabinets, adds enough light-bouncing effect to make a noticeable difference. The goal is to give light somewhere to go beyond the surfaces it lands on directly.
For the broader principle of how mirrors and reflective surfaces affect perceived room size, the specific strategies covered in how to use mirrors to make a small living room look bigger apply equally in a kitchen context, particularly around placing reflective elements opposite light sources.
Storage and Counter Space
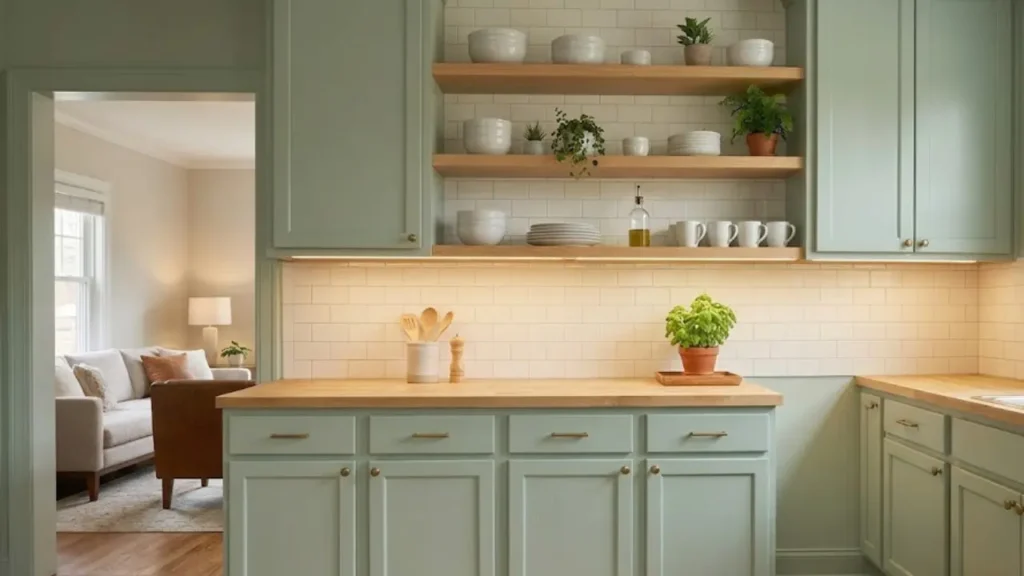
7. Clear the Countertops of Everything Non-Essential
This is the fastest, cheapest change available for making a small kitchen look bigger, and it works purely through the visual logic described earlier: a clear horizontal surface reads as more space than a covered one. A counter with a coffee maker, a fruit bowl, two cutting boards, a knife block, an oil dispenser, and a cookbook stand reads as almost no counter at all. The same counter with just the coffee maker and one small plant reads as genuinely usable space.
The editing question that works: does this item get used every single day? If yes, it can stay on the counter. If it gets used a few times a week or less, it earns a cabinet spot instead. This isn’t about having a kitchen that looks unused. It’s about having counters where the items present are there because they genuinely earn that premium real estate, not because they never got put away.
8. Use Open Shelving to Replace Upper Cabinets in One Section
Upper cabinets, especially when they run the full length of a wall and reach close to the ceiling, can feel oppressive in a small kitchen. Their visual weight presses down into the room, making the ceiling feel lower and the space feel more compressed.
Replacing one section of upper cabinets with open shelving, or simply removing the doors from one section, introduces visual lightness without reducing storage capacity. The open section lets the eye travel through to the wall behind, which adds perceived depth. When styled with everyday dishes and a few small plants, open shelves also make a kitchen feel more personal and lived-in rather than institutional.
The specific approach to making open shelving work practically, including which items to display and how to keep it from becoming cluttered, is covered in detail in kitchen open shelving ideas.
9. Mount Items on the Wall to Free Up Counter and Cabinet Space
A magnetic knife strip mounted on the wall, a wall-mounted paper towel holder, hooks inside cabinet doors for pot lids and measuring cups, or a mounted spice rack all move items off countertops and out of drawers without losing access to them. In a small kitchen, this kind of wall-mounted storage is some of the most efficient available, because it uses vertical space that would otherwise contribute nothing functional.
Wall mounting also makes items visible and accessible without occupying any horizontal surface, which keeps counters clear while still having frequently used tools within reach during cooking.
10. Make Cabinet Interiors Work as Hard as the Exteriors
Small kitchen organization goes wrong in cabinets just as often as it does on countertops. A cabinet that’s half full of awkwardly stored items, with space wasted above and around each piece, is a cabinet that’s not doing its job, which eventually causes overflow onto counters.
Adding a second shelf within a tall cabinet, using door-mounted organizers, and stacking with proper risers all recover space that otherwise goes unused inside standard cabinet configurations. The detailed approach to maximizing cabinet capacity without a full renovation is covered in how to organize kitchen cabinets on a budget.
Layout and Space Perception
11. Keep the Floor Visible
In a small kitchen, the floor plane is part of what makes the space feel open or closed. Cabinets and appliances that sit on legs, or that have a visible toe-kick space beneath them, let the eye see the floor extending under the furniture, which adds perceived depth and makes the room feel more continuous.
This is the same principle that makes furniture with visible legs feel lighter in a small living room or bedroom. In a kitchen, it applies most practically to islands or carts on wheels, which can be positioned to allow floor visibility on all sides rather than sitting as a solid, floor-to-counter block.
If the kitchen has an island that feels heavy and room-filling, a rolling butcher block cart with open shelving underneath reads much lighter than a fixed cabinet-style island of the same size, even when the footprint is similar.
12. Extend Cabinets to the Ceiling
Most kitchen cabinets stop 12 to 18 inches short of the ceiling, leaving a gap that fills with dust and collected objects that don’t belong anywhere else. This gap also creates a visual stopping point that makes the ceiling feel lower than it is, which compresses the room’s apparent height.
Extending cabinets to the ceiling, or adding a simple filler panel and additional storage in that space, removes the gap and makes the wall of cabinetry read as a continuous vertical element from floor to ceiling. The kitchen feels taller immediately, and the additional cabinet space often solves the overflow problem that was contributing to counter clutter.
If extending existing cabinets isn’t an option, adding a row of matching decorative boxes or baskets in that gap space at least removes the visual break and gives the unused area a finished appearance.
13. Use a Light-Colored or Continuous-Pattern Floor
Dark kitchen floors in a small kitchen absorb light and make the floor plane visually recede, which shrinks the apparent size of the room from the ground up. Light-colored floors, or floors with a simple, continuous pattern rather than a dramatic high-contrast one, keep the floor plane legible and make the kitchen feel more open.
If the floor can’t be changed (a rental situation, or a floor that’s in good condition and not worth replacing), a light-colored runner rug in the main cooking and prep area achieves some of the same effect. It adds softness and warmth while keeping the floor visually lighter than a bare dark floor would read. The general principle of how floor color and rugs affect a room’s apparent size, developed primarily in the context of living rooms, is covered in how to place a rug in a living room and the same reasoning applies to a kitchen runner.
14. Remove Visual Clutter From the Refrigerator Surface
This one gets skipped constantly, and it makes a bigger difference than expected. A refrigerator covered in magnets, photos, takeout menus, and miscellaneous notes adds visual noise to what is often the single largest vertical surface in a small kitchen. It turns the refrigerator from a neutral background element into a busy focal point.
Clearing the refrigerator surface entirely, or keeping only one or two intentional items there, lets it recede into the background and stops it from drawing the eye away from the more intentional parts of the kitchen. This is the same editing principle that applies to nightstands and coffee tables in the rest of the home, just applied to an often-overlooked kitchen surface.
Putting It Together: Where to Start
Of the 14 ideas above, a few are free (clearing countertops, editing the refrigerator surface), a few are low-cost (under-cabinet lighting, wall-mounted storage), and a few require more investment or planning (extending cabinets, replacing a backsplash). Knowing which category each idea falls into helps prioritize where to start based on what’s actually feasible right now.
The sequence that produces results fastest, generally speaking: clear the countertops first, since nothing else will have as immediate a visual impact. Add under-cabinet lighting second, since it addresses the shadow problem at counter level and makes the whole kitchen feel more polished. Then address the color continuity between cabinets and walls, since that’s where the biggest perceived-size shift comes from without any structural change.
Everything else, backsplash, cabinet organization, floor color, is a layer on top of those fundamentals. A kitchen that has clear counters, good light at counter level, and reasonably continuous color between surfaces will feel noticeably larger, without touching a single other element on the list.
The same kind of layered, priority-ordered approach to making a small space feel bigger applies throughout the home. If the kitchen is part of a larger open-plan space that includes the living area, the changes made in the kitchen will directly affect how the living space reads too. Some of the broader cross-room thinking for making a compact apartment feel more spacious overall is covered in home organization ideas for small spaces, which approaches the whole-home version of the same challenge.
For rentals specifically, where painting cabinets or changing a backsplash may not be allowed, the ideas that don’t require permanent modification (counter editing, lighting, open shelving, wall-mounted storage) still produce a meaningful shift on their own. The rental-specific approach to making a space feel more personal and intentional without structural changes is covered in how to make a rental apartment feel like home.
FAQ: How to Make a Small Kitchen Look Bigger
What is the best color to make a small kitchen look bigger?
The most effective approach isn’t a specific color but a specific technique: painting cabinets and walls the same color or very close tones removes the contrast boundary between them, which makes the whole wall read as one continuous plane. This works in almost any color, though lighter tones with a light reflectance value of 65 or above produce the most open effect.
Does open shelving actually make a small kitchen look bigger?
Yes, when used selectively. Replacing one section of upper cabinets with open shelving lets the eye travel through to the wall behind, which adds perceived depth. The key is keeping those open shelves edited, displaying only everyday items rather than everything that used to be in the cabinet, so the shelves read as intentional rather than cluttered.
What lighting makes a small kitchen look bigger?
Under-cabinet lighting has the most direct impact, because it eliminates the shadows that form at counter level under overhead-only lighting. Those shadows make the counter plane feel compressed. Adding light at counter level distributes illumination more evenly and makes the whole kitchen feel more open and usable.
How do I make a small rental kitchen look bigger without renovating?
Focus on the changes that don’t require permanent modification: clear the countertops of everything non-essential, add peel-and-stick under-cabinet lighting, mount items like knife strips and spice racks on the wall to free up counter space, and remove clutter from the refrigerator surface. These four changes alone produce a noticeable shift without touching a single permanent surface.
Does a small kitchen need light or dark cabinets?
Light cabinets are the more reliable choice in most small kitchens because they reflect more light and create less visual weight. That said, dark cabinets can work well if they’re paired with a wall color in the same tonal family, light-colored countertops, and good under-cabinet lighting. The key is continuity rather than specific cabinet color.

Pingback: How to Make a Small Apartment Feel Bigger: 18 Proven Ways