
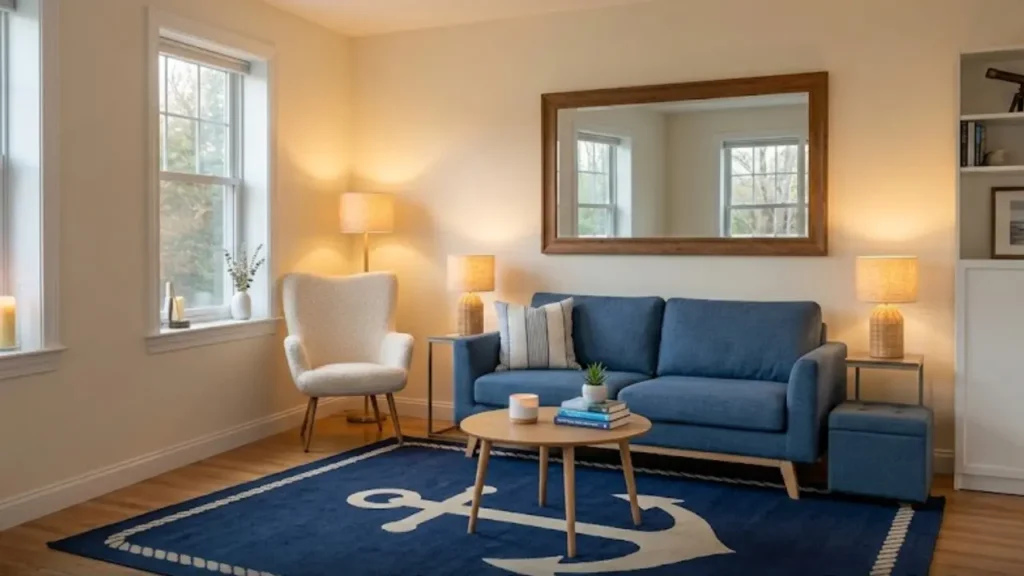

Small living rooms don’t fail because of size. They fail because of decisions.
I’ve lived in five apartments, none of them over 400 square feet. I’ve made every possible mistake — the wrong rug, the oversized sofa, the shelf that looked great in the store and turned my living room into a storage unit the moment it hit the wall. I’ve also figured out, through a lot of trial and error, what actually works.
The good news: a small living room without clutter isn’t about owning less. It’s about placing things better, choosing smarter, and understanding a few visual principles that most decorating advice never bothers to explain.
This is the guide I wish I’d had before I started.
The one thing that changes everything: A small living room feels cluttered when there’s no clear visual hierarchy. Your eye doesn’t know where to go — so it sees everything at once, and everything feels like too much.
Quick Answer: How To Decorate A Small living Room Without Clutter
If you want the short version before we go deep:
| Problem | Solution |
|---|---|
| Room feels chaotic | Establish one focal point — fireplace, TV wall, or sofa |
| Too much furniture | Keep only what serves a daily function |
| Storage is visible | Use closed storage: ottomans, cabinets, baskets with lids |
| Walls feel closing in | Hang one large mirror to reflect light and depth |
| Rug makes room feel smaller | Go larger — most people size down too much |
| Colors feel heavy | Shift to light neutrals on walls and large furniture |
| Layout feels stuck | Float furniture slightly off walls — counterintuitive but it works |
Every single one of these has a longer explanation below. Let’s go through them properly.
Why Small Living Rooms Feel Cluttered (It’s Not What You Think)
Most people assume their small living room feels cluttered because they have too much stuff. Sometimes that’s true. But more often, the problem is visual — not physical.
The real culprit: visual noise
Visual noise happens when your eye has nowhere to land. Too many competing textures, too many different heights, too many small objects competing for attention. Even a relatively empty room can feel cluttered if the objects in it are mismatched in scale, color, or placement.
Think about a hotel room. Most hotel rooms are small. But they rarely feel cluttered, even when fully furnished. Why? Because everything is intentional. Matching tones, similar scales, clear sightlines. There’s no visual competition.
That’s the standard to aim for — not minimalism for its own sake, but intentionality.
The furniture-to-floor ratio problem
In a small living room, your furniture-to-floor ratio matters enormously. When furniture covers more than about 60% of your floor space, the room starts to feel tight regardless of how tidy it is. The fix isn’t always removing furniture — sometimes it’s choosing furniture with exposed legs (which shows more floor and creates visual breathing room) or swapping a large piece for one that serves multiple functions.
The clutter that hides in plain sight
Remote controls on every surface. A stack of books that never moves. Three throw blankets draped in three different directions. Charging cables trailing across the floor. None of these is a big deal alone. Together, they create a layer of low-level visual chaos that makes a small room feel exhausting.
The solution isn’t getting rid of everything. It’s giving everything a home — a specific, consistent place where it lives when it’s not being used.
Step 1: Start With Layout — Everything Else Depends on This
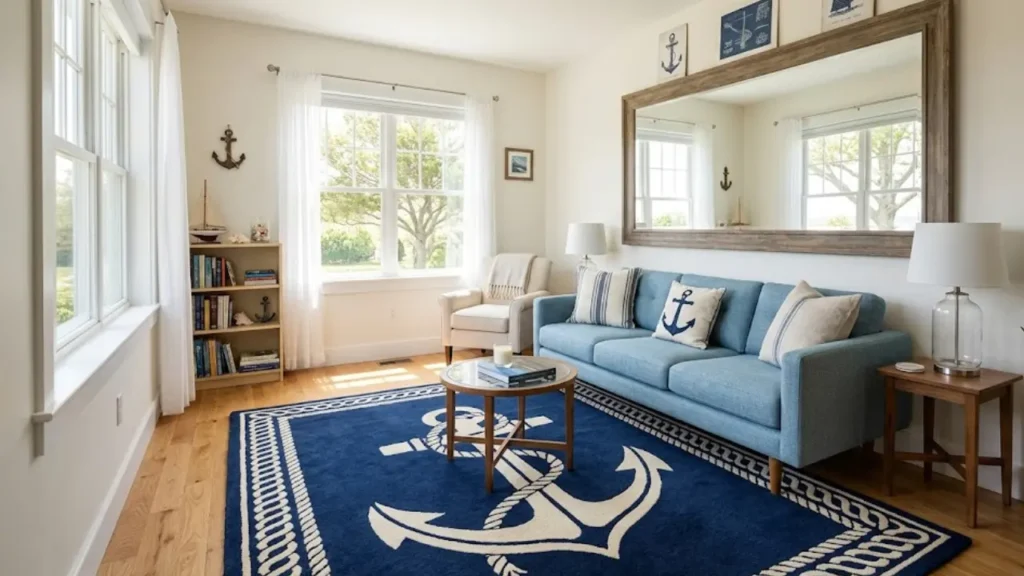
Before you buy a single thing or move a single object, you need to nail your layout. A bad layout makes even well-chosen furniture look wrong. A good layout makes modest furniture look intentional.
The biggest layout mistake in small living rooms
Pushing all your furniture against the walls. It feels logical — more open floor space, right? In practice, it makes the room feel hollow and disconnected. The furniture looks like it’s been pushed to the edges of a stage waiting for a performance that never starts.
The counterintuitive fix: float your furniture slightly away from the walls. Even 2–3 inches creates a sense of intentional placement. And pulling your sofa slightly forward from the back wall actually makes the room feel larger, not smaller, because it creates a defined “zone” for the seating area.
Create one clear focal point
Every well-designed room has a focal point — a place the eye goes first and rests. In a living room this is usually the TV wall, a fireplace, or a large window. Everything else in the room should subtly direct attention toward it.
If your room doesn’t have a natural focal point, create one. A gallery wall, a large piece of artwork, or even a beautifully styled bookshelf can serve this purpose. Once your eye has somewhere to go, the rest of the room stops competing for attention — and that’s when clutter visually recedes.
Furniture arrangement rules for small living rooms
Anchor with your sofa first. The sofa is your largest piece. Place it in relation to your focal point before you place anything else.
Maintain clear traffic flow. You need at least 30–36 inches of clear walkway between furniture pieces. Less than that and the room feels cramped even when it’s tidy.
Use a coffee table that fits. Your coffee table should be about two-thirds the length of your sofa and within 18 inches of your seating. Too big and it blocks movement; too small and the whole arrangement looks unfinished.
Limit to one large piece per wall. In a small living room, two large pieces of furniture on the same wall compete with each other and make the wall feel overwhelmed. One large anchor piece per wall, maximum.
If you’ve been struggling with a specific small apartment layout that just won’t come together, the detailed solutions in small apartment living room ideas cover this from multiple angles — it’s worth reading alongside this guide.
Step 2: Furniture — What to Keep, What to Cut, What to Replace
Furniture is where most small living rooms go wrong. Not because people choose ugly furniture — because they choose furniture sized for a different room, or they accumulate pieces without a clear plan.
The only furniture you actually need in a small living room
- Sofa — one. Not a sofa and a loveseat. One sofa, sized correctly for the space.
- Coffee table or ottoman — one. An ottoman with hidden storage does double duty.
- Side table — one or two, small. C-shaped side tables that slide under the sofa arm take up no floor space.
- Storage piece — one. A media console, bookcase, or sideboard. One, not several.
- Seating — one accent chair maximum, and only if the layout genuinely accommodates it.
That’s it. Five categories. Anything outside these categories needs to earn its place through genuine daily function — not because it looked good in a showroom.
Furniture legs change everything
Furniture with exposed legs — sofas, chairs, console tables — allows your eye to see the floor underneath. This creates visual continuity and makes the room feel less blocked. A sofa that sits directly on the floor cuts your room in half visually. The same sofa on 6-inch tapered legs suddenly looks like it’s floating, and the room breathes.
This one change — swapping to furniture with exposed legs — can make a more noticeable difference than repainting an entire room.
Multi-functional furniture is not optional in small spaces
An ottoman that opens for storage. A coffee table with a lower shelf. A media console with closed cabinets. A daybed that doubles as a guest sleeping space. In a small living room, every piece of furniture should do at least two things if possible.
The one exception: your sofa. Buy the best quality sofa you can afford, sized correctly, in a color that works long-term. Don’t compromise on it for multi-functionality — it’s the room’s anchor and it needs to be right. If you’re still deciding on sofa color, the full breakdown on best couch colors for small living rooms covers exactly which shades open up a small space and which ones quietly shrink it.
Step 3: Storage — The Art of Hiding Things Without Losing Them
Visible storage creates clutter. Hidden storage creates calm.
This is the single most important principle in decorating a small living room without clutter. It’s not about having less — it’s about having smarter containers.
Closed storage vs. open storage
Open shelving looks beautiful in magazines and in large, well-lit rooms where every object is perfectly chosen and never moves. In a real small living room where real people live, open shelving becomes visual chaos within about two weeks.
For a small living room, follow this ratio: 70% closed storage, 30% open display. The 30% open display is where your intentional, curated objects live — the things you actually want to see. The 70% closed storage is where everything else goes.
Closed storage options that work well in small living rooms:
- Ottoman with lid — hides blankets, remotes, magazines, anything you use daily but don’t want visible
- Media console with doors — keeps cables, gaming equipment, and the visual noise of technology out of sight
- Baskets with lids — flexible, moveable, and they look intentional on shelves or under console tables
- Floating shelves with a cabinet below — open display on top, hidden storage below
The “daily surface” rule
Every surface in your living room — coffee table, side tables, media console — should be treated as prime real estate. Only things you actively use today should be on those surfaces. Everything else finds a home in closed storage.
This doesn’t mean your surfaces have to be bare. A small plant, a candle, a decorative object — these earn their place. A stack of three months’ worth of unread mail does not.
Vertical storage: the most underused strategy in small rooms
Most people think horizontally — they spread furniture across the floor and wonder why the room feels full. The smarter move is to think vertically. Floor-to-ceiling shelving takes up the same floor space as a small bookcase but gives you three times the storage capacity. Tall, narrow cabinets work better in small rooms than wide, low ones for the same reason.
Going vertical also draws the eye upward, which makes ceilings feel higher and rooms feel larger. It’s one of those design moves that solves two problems at once — storage and perceived space.
Step 4: Rugs — The Most Misunderstood Element in Small Rooms
If there’s one decorating element that can instantly make or break a small living room, it’s the rug.
The most common mistake: going too small. A rug that only fits under the coffee table with furniture floating around it looks like a postage stamp on a wall — it makes the room feel fragmented and smaller. The rug should anchor the entire seating arrangement.
The right rug size for a small living room
In a small living room, your rug should be large enough that the front legs of your sofa and chairs sit on it. At minimum. Ideally, the rug extends about 6–8 inches beyond the furniture on each side.
The most common sizes for small living rooms: 8×10 feet is usually the minimum that works properly for a full seating arrangement. If your room is very small, a 6×9 can work — but go as large as the space allows.
For a detailed breakdown of sizing for every room configuration, the right rug size guide covers all the measurements and common mistakes in one place.
Rug color and pattern in small rooms
Light-colored rugs make small rooms feel larger. A rug in a similar tonal value to your floor creates visual continuity — the floor and the rug read as one plane, and the room feels more open. High-contrast rugs — dark on light floors, or vice versa — create a visual boundary that makes the room feel more compartmentalized and smaller.
Patterns can work in small rooms, but keep them to low-contrast patterns (similar values, different textures) rather than bold geometric or high-contrast designs. The eye needs somewhere to rest.
For specific placement guidance — exactly where the rug goes relative to your furniture — how to place a rug in a living room is the most practical resource I know for getting this exactly right.
Step 5: Color — How to Use It Without Making the Room Feel Smaller
Color is one of the most powerful tools in a small living room — and one of the most misused.
Light walls are non-negotiable (mostly)
In a small living room, your walls should almost always be light. Warm white, soft cream, pale greige, light sage. These tones reflect light and make the room feel open. Dark walls absorb light and make a small room feel enclosed, even when the furniture and layout are otherwise perfect.
The exception: if you have excellent natural light — large south or west-facing windows with light flowing in most of the day — a single dark accent wall can work. It adds depth and drama without making the whole room feel heavy. One wall. Not three.
The tonal family rule
A small living room looks most cohesive — and least cluttered — when all the main elements exist within the same tonal family. Your wall color, your sofa, your rug, your curtains should all occupy similar color temperatures. They don’t need to match — they need to harmonize.
Contrast and personality come from accent pieces: throw pillows, artwork, plants, small objects. These can pop. The large surfaces — walls, sofa, rug — should speak the same quiet language.
Colors that work specifically well in small living rooms
Warm white walls with a light gray or beige sofa and a warm-toned rug is the most reliably successful combination for small living rooms. It’s not the only combination, but it’s the most forgiving. If you get the other elements wrong, this palette will save you.
If you want something with more personality, dusty sage, warm terracotta accents, or muted dusty blue as an accent color (in pillows and textiles, not walls) all work beautifully within this framework.
For rental apartments where you can’t paint, the solutions in living room color ideas for rental apartments are genuinely practical — there are ways to shift the color temperature of a room significantly without touching the walls.
Step 6: Mirrors — The Cheapest Way to Add Space
A well-placed mirror in a small living room does two things simultaneously: it reflects light, and it creates the illusion of depth. Walk into a room with a large mirror on the right wall and your brain reads it as a doorway into another room. The space feels doubled.
Where to put a mirror in a small living room
Opposite a window is the single most effective placement. The mirror catches natural light and throws it back across the room, brightening every corner and making the space feel more open. A large mirror — at least 24×36 inches, ideally larger — on the wall directly opposite your main window is one of the highest-impact, lowest-cost changes you can make in a small living room.
On a side wall adjacent to a window works almost as well. You’re still capturing and redirecting light, just at a slightly different angle.
What to avoid: placing a mirror where it reflects back a cluttered corner, the back of a sofa, or a dark wall. A mirror amplifies whatever it reflects — make sure what it’s reflecting is worth amplifying.
Mirror styles that work in small rooms
Large, frameless or thin-framed mirrors keep the look clean and uncluttered. Heavy ornate frames can work as a statement piece, but they add visual weight — if your room is already visually busy, a simpler frame serves you better.
Leaning a large mirror against a wall rather than hanging it is a practical option for renters and creates a casual, editorial look. Just make sure it’s secured so it can’t fall forward.
The full breakdown on using mirrors to make a small living room look bigger goes into every placement scenario with specific recommendations — it’s the most thorough treatment of this topic I’ve written.
Step 7: Lighting — The Element Everyone Gets Wrong
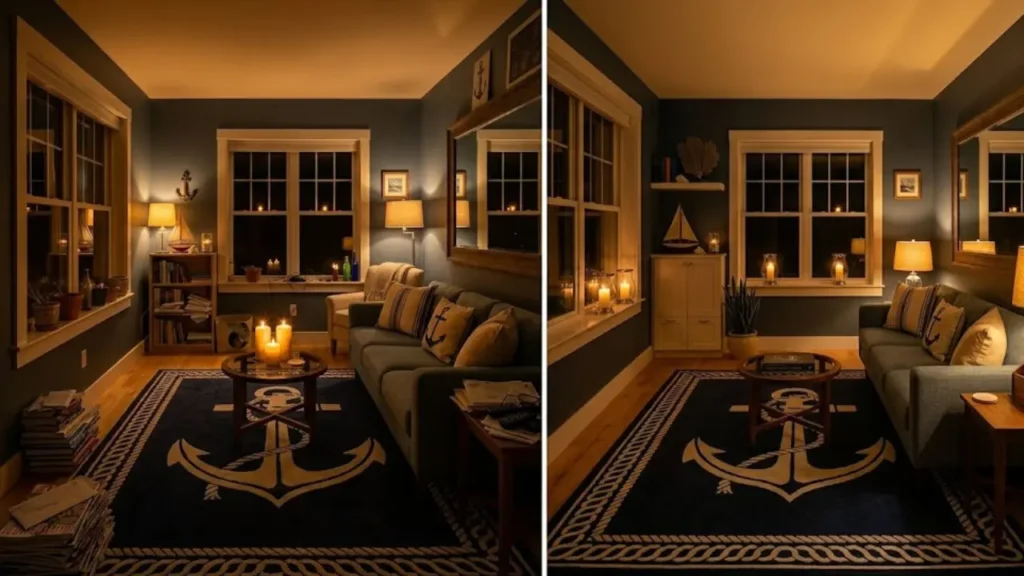
Most small living rooms rely on one overhead light. That single light source creates harsh, flat illumination that makes everything look equally important — which means nothing stands out, and the room feels uninspiring even when it’s well-decorated.
The three-layer lighting approach
Ambient lighting — your overhead light or ceiling fixture. This sets the general light level. In a small living room, a ceiling fixture with a warm bulb (2700–3000K) provides soft, flattering overall light.
Task lighting — a floor lamp or table lamp next to the sofa or reading chair. This is for functional use — reading, working — but it also creates a warm pool of light that makes the seating area feel cozy and defined.
Accent lighting — smaller light sources that highlight specific elements. A small lamp on a console table, LED strips behind a TV, candles on a coffee table. These create depth and make the room feel layered rather than flat.
Most small living rooms only have ambient lighting. Adding one floor lamp and one small table lamp transforms the room in the evenings from “harshly lit small room” to “warm, intentionally designed small room.”
Warm bulbs only in small living rooms
This is non-negotiable. Cool white or daylight bulbs (5000–6500K) make a small living room feel like a waiting room. Warm bulbs in the 2700–3000K range make the same space feel like somewhere you’d actually want to spend time.
If you already have cool bulbs, swap them out tonight. It’s a $10 change that makes an immediate difference.
Step 8: Textiles and Layering — How to Add Warmth Without Adding Clutter
Textiles are what turn a technically correct room into a room that feels good. Rugs, curtains, throw blankets, cushions — these are the layers that make a small living room feel cozy rather than clinical.
The challenge in a small room: textiles can quickly tip from “layered” into “visually chaotic.” The key is restraint in number and cohesion in palette.
The textile rule for small rooms
One rug. Not two. One anchor rug for the seating area.
Curtains that go floor to ceiling — even if your windows are short. Hanging curtains close to the ceiling and letting them fall to the floor makes the ceiling feel higher and the room feel taller. This is one of those tricks that costs almost nothing and works almost every time.
Two to four throw pillows on the sofa. Not six. Not eight. Two to four, in a cohesive palette that coordinates with the rug and the room’s accent color.
One throw blanket. Draped casually over one arm of the sofa or folded over the back. Not three blankets in three different directions — one, placed intentionally.
Texture does what color can’t
In a tonal, light-colored small living room, texture creates the visual interest that keeps the room from feeling flat. A boucle cushion on a linen sofa. A woven jute rug under a smooth coffee table. A velvet pillow against a cotton throw. The variety of textures gives the eye something to explore without creating the visual noise of competing colors.
Step 9: Decluttering the Surfaces — The Final Step Most People Skip
You can have perfect layout, perfect furniture, perfect color, and perfect lighting — and still have your small living room feel chaotic if the surfaces are cluttered. Surfaces are what people see first when they walk in. They set the tone for the entire room.
The three-object rule for surfaces
Each surface in your living room — coffee table, side table, console — should have no more than three objects on it. And those three objects should vary in height: one tall, one medium, one low. This creates a sense of intentional composition rather than random accumulation.
For a coffee table: a small plant or candle (tall), a small tray or decorative bowl (medium), a couple of small books or a coaster set (low). That’s it. Everything else lives inside the ottoman or in a closed cabinet.
The weekly reset habit
Small living rooms need maintenance. Not deep cleaning — a five-minute reset at the end of each day or start of each morning. Remote controls back in their drawer. Throw blanket folded and placed back on the sofa arm. Coffee cups to the kitchen. Charging cables coiled and put away.
This isn’t about being obsessively tidy. It’s about maintaining the baseline that makes the room feel intentional rather than chaotic. Five minutes a day prevents the slow accumulation that makes a small room feel overwhelming.
What Interior Designers Do Differently in Small Rooms
Having watched how professional decorators approach small spaces, a few patterns stand out that most beginner decorators never learn.
They edit ruthlessly. A professional decorator walking into a small living room will immediately identify the two or three pieces that are working against the space and remove them before adding anything new. Most people add before they edit. Professionals edit first.
They think in zones, not objects. Instead of thinking “where should I put this lamp,” they think “where is the reading zone, and what does that zone need?” Every object is placed to support a zone — seating zone, storage zone, display zone — rather than placed independently.
They use fewer, larger pieces. Five small decorative objects create more visual clutter than one well-chosen larger piece. This applies to artwork (one large piece over three small ones), furniture (one statement sofa over a sofa plus loveseat), and decorative objects (one quality vase over a collection of small trinkets).
They treat empty space as a design element. Negative space — the breathing room around furniture and objects — is not wasted space. It’s what makes the chosen pieces look intentional. Filling every corner and every surface is the amateur instinct. Leaving deliberate empty space is the professional move.
Common Mistakes That Make Small Living Rooms Feel Cluttered
The oversized sofa. A sofa that’s too large for the room creates problems that no amount of clever decorating can fully fix. Measure before you buy. Your sofa should leave at least 30 inches of clear walkway on each open side.
Too many small decorative objects. Ten small objects create ten times more visual noise than one large one. Edit down to fewer, better pieces.
No storage for daily-use items. Remotes, chargers, blankets, books — if these don’t have a dedicated storage home, they end up on surfaces, and surfaces become clutter. Solve the storage problem first.
The wrong rug size. Too small makes everything look unanchored and the room feel scattered. If you’ve made this mistake, the living room rug mistakes article covers exactly how to fix it — rug size is the most common and most fixable error.
Ignoring lighting. A single overhead light is not enough. Add at least one floor lamp or table lamp to create warmth and depth in the evenings.
Matching everything perfectly. A room where every piece matches exactly looks like a showroom, not a home — and it also tends to feel visually flat. Coordinate, don’t match.
The Clutter-Free Small Living Room: A Room-by-Room Checklist
Use this before you start, while you’re styling, and whenever the room starts feeling off again.
Layout:
- Focal point clearly established
- Sofa floating slightly off the wall
- Clear traffic flow of 30+ inches maintained
- No more than one large piece of furniture per wall
Furniture:
- Only furniture with a daily function
- At least one multi-functional piece (ottoman, storage console)
- Furniture with exposed legs to show floor
Storage:
- 70% closed storage, 30% open display
- Daily-use items have a dedicated storage home
- Surfaces follow the three-object rule
Color and Light:
- Walls in a light, warm neutral
- Large furniture pieces in a cohesive tonal palette
- Three layers of lighting: ambient, task, accent
- Warm bulbs (2700–3000K) throughout
Rugs and Textiles:
- Rug large enough for front legs of sofa to sit on it
- One throw blanket, placed intentionally
- Curtains hung close to ceiling, falling to floor
Mirrors:
- At least one mirror, ideally opposite a window
The Bottom Line: How To Decorate A Small living Room Without Clutter
Decorating a small living room without clutter isn’t about owning less. It’s about deciding deliberately.
Every piece of furniture, every object on every surface, every textile — all of it should be there because it serves a purpose or because you genuinely love it. Not because it came with a set. Not because it fit in the car. Not because you haven’t gotten around to dealing with it.
The small living rooms that feel spacious and calm — the ones you walk into and immediately want to sit down in — share one quality: intention. You can feel that decisions were made. Nothing is accidental.
Start with layout. Get your rug right. Fix your lighting. Edit your surfaces. And then let the room breathe.
The space was never the problem.
FAQ: How To Decorate A Small living Room Without Clutter
How do I decorate a small living room without it looking cluttered?
Start with layout — establish one clear focal point and float your furniture slightly off the walls. Then follow the 70/30 storage rule: 70% closed storage for daily-use items, 30% open display for objects you’ve chosen intentionally. Keep surfaces to a maximum of three objects each, add layered lighting with warm bulbs, and size your rug correctly so it anchors the entire seating arrangement. Clutter in small rooms is almost always a storage and placement problem, not a size problem.
What furniture should I avoid in a small living room?
Avoid oversized sofas that leave less than 30 inches of clear walkway, matching furniture sets that fill every corner, and furniture that sits directly on the floor without exposed legs. Glass and lucite coffee tables, furniture with exposed legs, and pieces that serve multiple functions (storage ottomans, console tables with shelves) all work better in small living rooms than bulky, solid-base pieces.
What is the best rug size for a small living room?
In most small living rooms, an 8×10 rug is the minimum size that works for a full seating arrangement. The front legs of your sofa and chairs should sit on the rug — a rug that only fits under the coffee table makes the room feel fragmented. Going too small is the most common rug mistake in small rooms, and the fix is simply sizing up.
What colors make a small living room look bigger?
Light warm neutrals — warm white, soft cream, pale greige — on walls make the biggest difference. Keep large furniture pieces (sofa, rug) in similar tonal values to your walls to maintain visual continuity. Introduce personality through accent pieces and textiles in muted, warm tones rather than on large surfaces. Avoid high-contrast color combinations between your floor, walls, and furniture — contrast creates visual boundaries that make rooms feel smaller.


Pingback: How to Choose a Rug for a Small Living Room
Pingback: 15 Proven Home Organization Ideas for Small Spaces